
12 · Electromechanical Works & Services
MEP: Design & Thermal Sizing
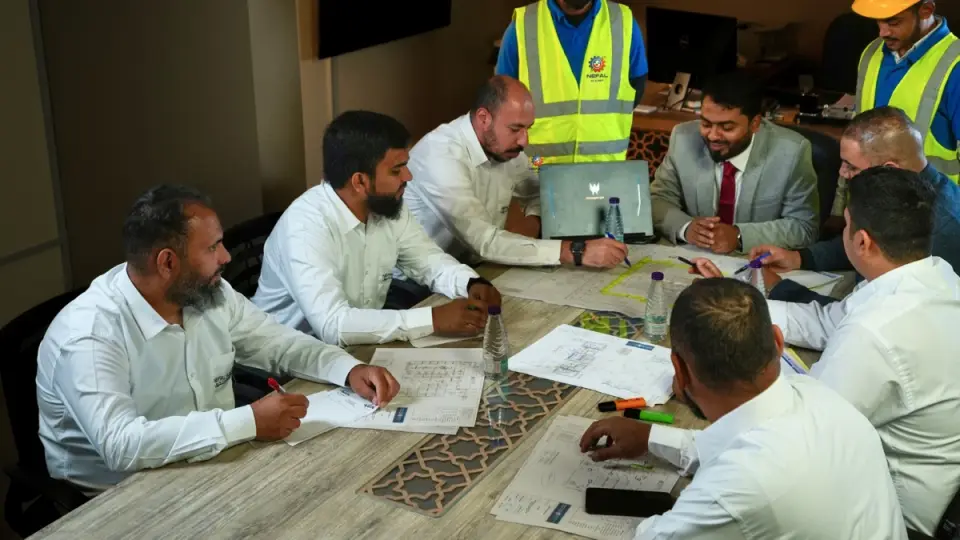
Utilizing HAP computerized modeling to assess thermal parameters. We deliver clash-free coordinated Shop Drawings prior to concrete pours.
Overview
What We Deliver: MEP: Design & Thermal Sizing
Utilizing HAP computerized modeling to assess thermal parameters. We deliver clash-free coordinated Shop Drawings prior to concrete pours.
Scope of Work:
- Blueprints Analysis
- HAP Sizing Studies
- Sizing Selection
- Shop Drawings
- Utility Coordination
- Pathways Reviews
- Cost estimation sheets
Suitable Projects:
Owners
Companies
Contractors
Developers
Consulting Offices
Government Entities
Projects before execution or during modification
System Features
- Highly precise non-exaggerated localized thermal calculations
- Significant cost-optimization of major machinery procurements
- Clash-free workflow mitigating concrete coring and site modifications
- Pre-checked layouts expediting formal consultant approvals
Common Installation Mistakes
- Relying on generic rules-of-thumb without calculating glazed solar angles.
- Neglecting unified service coordination leading to physical duct and pipe collisions.
- Designing ceilings without allocating designated spaces for repair access portals.
What We Need to Start
- Complete structural and architectural AutoCAD drawings (.dwg format)
- Detailed material parameters of wall insulation and double-glazing configurations
- Target construction master schedule
- Project structural drawings
Technical Information
- Capacity
- Set by the load study
- System
- MEP: Design & Thermal Sizing
- City
- Riyadh
- Scope
- Blueprints Analysis, HAP Sizing Studies, Sizing Selection, Shop Drawings
From Our Work
All Projects
Related Projects
References for this system are shared with your project study.
Browse All Projects