
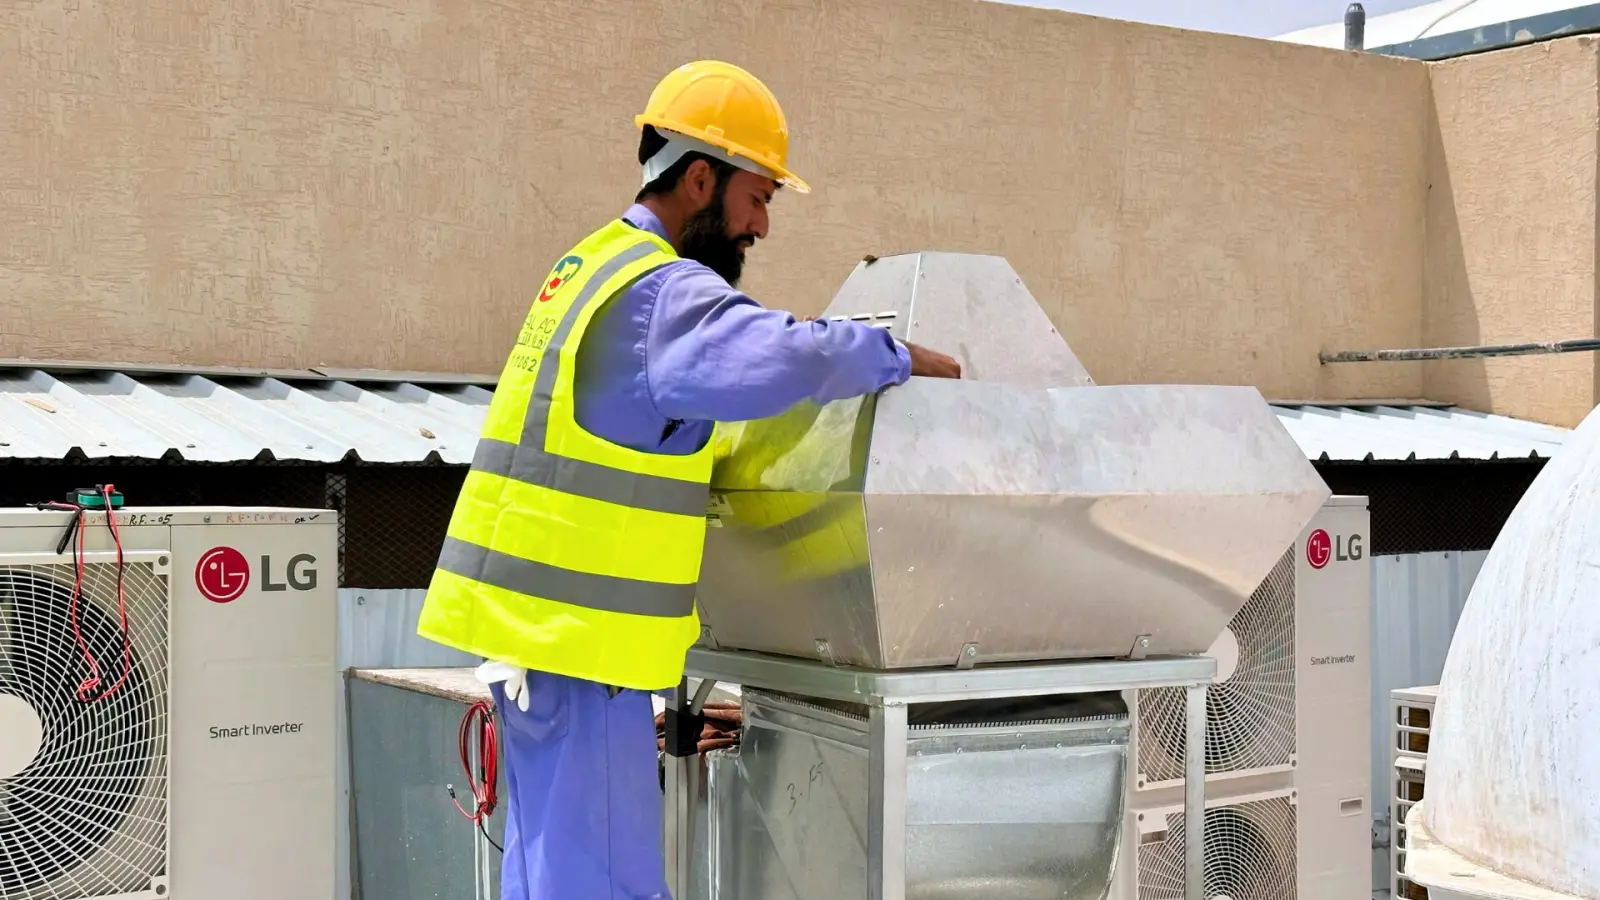
Mechanical Ventilation & Fresh Air
Solutions for renewing air and extracting pollutants and odours, suited to the nature of the building and its usage requirements.
What We Deliver: Mechanical Ventilation & Fresh Air
Ventilation systems bring in outside air and extract unwanted air in carefully calculated quantities, helping to improve indoor air quality and reduce the build-up of odours, humidity and pollutants.
At Nefal, we provide complete solutions that begin with a study of ventilation needs and design. Our scope covers the supply and installation of fans, fresh air units, ductwork networks and controls, through to testing, air balancing and commissioning, coordinated with the air conditioning and safety systems.
Scope of Work:
- Study airflow requirements, select equipment and prepare the working drawings.
- Supply and install supply, extract and discharge fans of all types.
- Supply and install fresh air units and filtration and treatment equipment as per the design.
- Install air ducts, insulation, distribution outlets and louvres.
- Install ventilation for kitchens, restrooms, car parks and service rooms.
- Install odour treatment units and sound attenuators as required by the project.
- Install fire and smoke dampers, and carry out smoke extraction systems and stair pressurization where included in the project scope, in accordance with the approved design.
- Carry out electrical works, controls and connection to related systems.
- Measure and balance airflows and carry out operational testing.
Suitable Projects:
Requirements for each space are determined by its use, the number of occupants, and the sources of heat, humidity and pollutants.
System Features
- Better air quality: supply of outside air and extraction of unwanted air.
- Reduced odour spread: directing air movement through considered distribution and suitable pressure differences.
- Control of pollution sources: extraction of heat, fumes and pollutants at source, as required by the application.
- Integration with air conditioning: coordination of air quantities and treatment to meet comfort and operational needs.
- Flexible solutions: a range of fan, filtration, control and sound treatment options to suit the project.
- Energy-saving options: study of energy recovery or demand-controlled ventilation where suited to the building's use and project requirements.
How We Ensure Quality
- Usage-based study: defining airflow quantities, fan type and required pressure according to the nature and requirements of the space.
- Air path coordination: selecting air intake and discharge locations to limit re-entry of odours and pollutants.
- Installation to specification: ducting, insulation, sound and vibration treatment, with access provided for cleaning and maintenance.
- Measurement and testing: balancing supply and extract airflows, verifying pressure differences, controls and integration with the relevant systems.
What We Need to Start
- Architectural drawings, space uses, areas and ceiling heights.
- Number of occupants and operating hours.
- Sources of odours, heat, humidity and pollutants.
- Kitchen equipment or industrial process data, if available.
- Air conditioning, services and routing drawings, and the available locations for fans and units.
- Consultant and safety requirements and approved drawings, if available.
We review the available information with you and define the appropriate ventilation rates and system requirements.
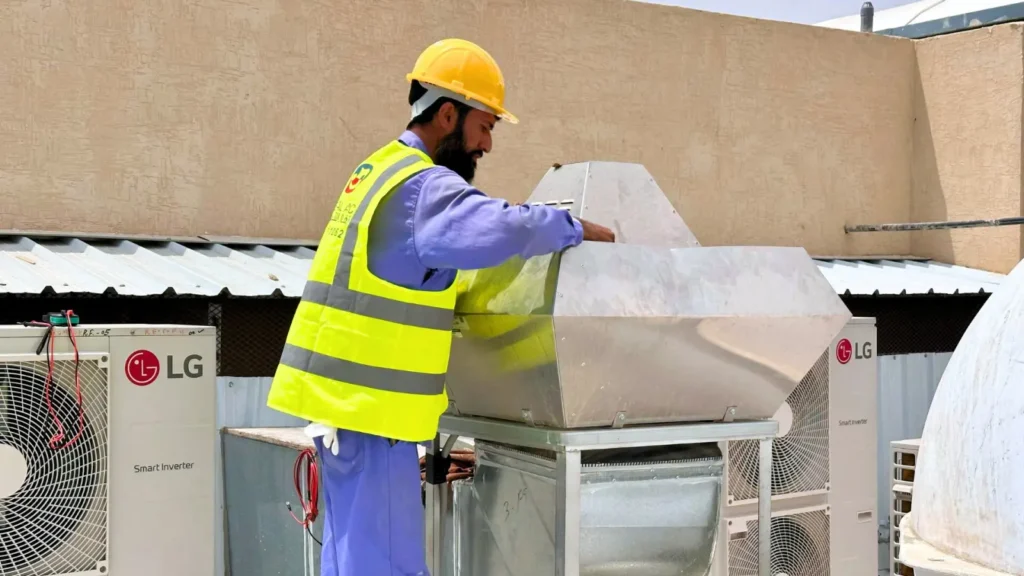
Technical Information
- Capacity
- Set by the load study
- System
- Mechanical Ventilation & Fresh Air
- City
- Riyadh
- Scope
- Air intake lines, Extractor Fans, Rooftop Extract Fans, Inline Fans
Frequently Asked Questions
What is the difference between fresh air and exhaust?
Fresh air is outside air brought into the building with the required filtration and treatment, while exhaust draws air from inside and expels it outdoors. Both are coordinated according to the needs of the space.
Does air conditioning replace ventilation?
Not necessarily. Many air conditioning units recirculate indoor air without providing outside air. For this reason, ventilation needs are studied and coordinated with the air conditioning system.
Must the supplied and extracted air quantities be equal?
Not always. The relationship between them is set to achieve the required pressure difference. Kitchens and restrooms, for example, may need relatively negative pressure to limit the transfer of odours, with suitable make-up air provided.
Does fresh air need to be cooled?
This depends on the climate and the requirements of the space. Fresh air may need to be cooled, dehumidified and filtered before it is introduced, and its loads are calculated as part of the air conditioning design.
Are smoke extraction systems the same as normal ventilation?
No. Smoke control systems have specific requirements for equipment, controls, power supply, testing and connection to the fire alarm system. Some equipment may only be shared if the approved design allows it.
How is the system cost determined?
The cost depends on the airflow quantities and pressure required, the type of fans and treatment units, duct and insulation lengths, and filtration, sound, control and safety requirements.
The right solution starts with a study of your project
Share your project drawings and how the building will be used, and the Nefal team will help you study ventilation and fresh air requirements and provide a technical and financial offer that matches your needs.
Related Projects
References for this system are shared with your project study.
Browse All Projects