
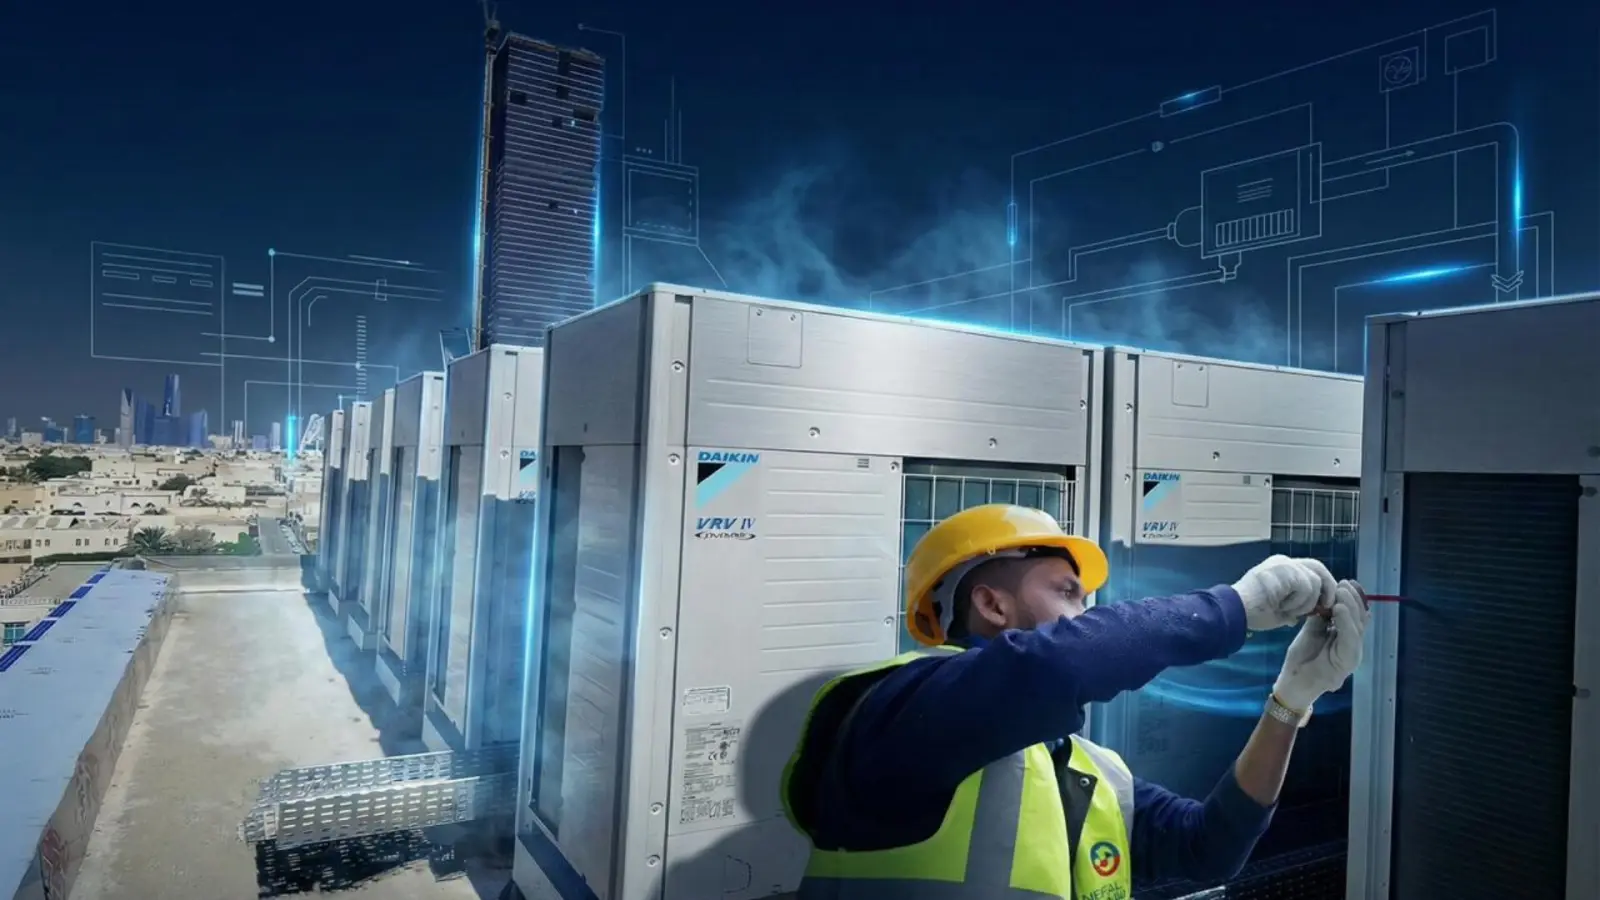
Are you planning to use the roof for seating or as a family space? If so, it is important to define the locations of the AC units and services from the design stage.
Distributing equipment without planning may occupy the spaces intended for use, affect the building’s appearance, and make access to the units and their maintenance more difficult. The solution begins with coordination between the architectural design, the AC works and the other services.
Why must equipment locations be defined early?
The roof is an area with multiple uses; it may include seating areas or terraces, in addition to AC units, water tanks, water heaters, exhaust fans and service installations.
If the distribution of these elements is postponed to the execution stage, conflicts may arise that require changing routes or relocating equipment after it has been installed.
Therefore, it is preferable to prepare a clear plan that identifies usage zones and service zones, while providing the space required for operation and maintenance.
Is the top roof the most suitable place for outdoor units?
In the project shown in the episode, the equipment was grouped on the upper roof to free up the lower area for seating and use, and to reduce the visibility of the equipment from the street.
This distribution may suit other buildings, but it requires reviewing the conditions of each project, including:
- The structural capacity of the roof to carry the equipment and its bases.
- Safe access for maintenance and replacement of units.
- The permitted pipe lengths and height differences.
- Air movement around the units.
- Proximity of the equipment to bedrooms, windows and seating areas.
- The project requirements and its approved drawings.
The goal is to choose a location that serves the building and allows the equipment to be operated and maintained appropriately.
How do we preserve the seating area?
Designating an area for services helps reduce conflicts between the equipment and the movement of users, furniture and windows.
When planning, it should be ensured that hot discharge air from the units, or the discharge from extraction fans, is not directed toward the seating areas, and that maintenance access paths remain available without needing to dismantle the surrounding installations.
Pipe, cable and drainage routes should also be coordinated so that they do not become obstacles within the area in use.
How can units be concealed without affecting their performance?
Using a roof parapet or an architectural screen to reduce the visibility of the equipment from the street can be considered, provided that ventilation and installation requirements are taken into account.
The suitable location for an outdoor unit must provide the clearance required for air movement and access for maintenance, in accordance with the instructions for the specific model.
Therefore, it is not enough for the screen to match the façade. It must be confirmed that it does not obstruct air intake or discharge, and does not prevent the service panels from being opened.
There are no uniform dimensions that suit every screen and every unit, because equipment requirements and site conditions differ.
What about the approved requirements and drawings?
Before approving the location of the equipment, implementing a screen or modifying the roof parapet, the design office should review the requirements that apply to the building, its site and its activity.
It is preferable to show the proposed solution within the drawings and to coordinate it before execution, rather than installing the equipment and then looking for a way to address its visibility or relocate it later.
Common mistakes in organizing rooftop services
- Distributing equipment according to the remaining space without a plan.
- Occupying the seating area with exposed pipes and cables.
- Blocking units with a screen that obstructs airflow.
- Neglecting the access path to the units for maintenance.
- Moving units to a higher level without reviewing the system’s limits.
- Changing equipment locations after insulation and finishing works without coordination.
Frequently asked questions
Must all services be placed on the upper roof?
Not necessarily. The appropriate distribution is determined by the building’s design and the requirements of each service, while separating usage zones from equipment as much as possible.
Is hiding the unit behind a roof parapet enough?
It is also necessary to confirm airflow, clearance and maintenance space. Concealing the unit alone does not prove that its location is correct.
When should I start planning the locations of outdoor units?
From the design stage, before the locations of bases, openings and service routes are fixed, to reduce modifications during execution.